Colorado Springs structural engineering support

Structural Engineer for Colorado Springs

Grand Street Engineering coordinates residential, contractor, commercial, and property-investment requests across Colorado Springs and El Paso County through centralized intake, remote review, scheduled field coverage, and appropriate Colorado-licensed engineering resources for the accepted scope.

24/7 IntakeAI-assisted phone and online project intake
Residential + CommercialDefined scopes for buildings and site structures
Location-Based RoutingField and licensed resources matched to the project
Structural inspection and field review support
Colorado Springs project intake

Start with the address, project goal, photographs, plans, reports, permit comments, and requested schedule.

Colorado Springs project support

Start with the question you need answered

From a planned improvement to a time-sensitive concern, tell us what is happening. We will confirm the scope, fee, required information and expected deliverable before work begins.

Understand your foundation before you repair or sell

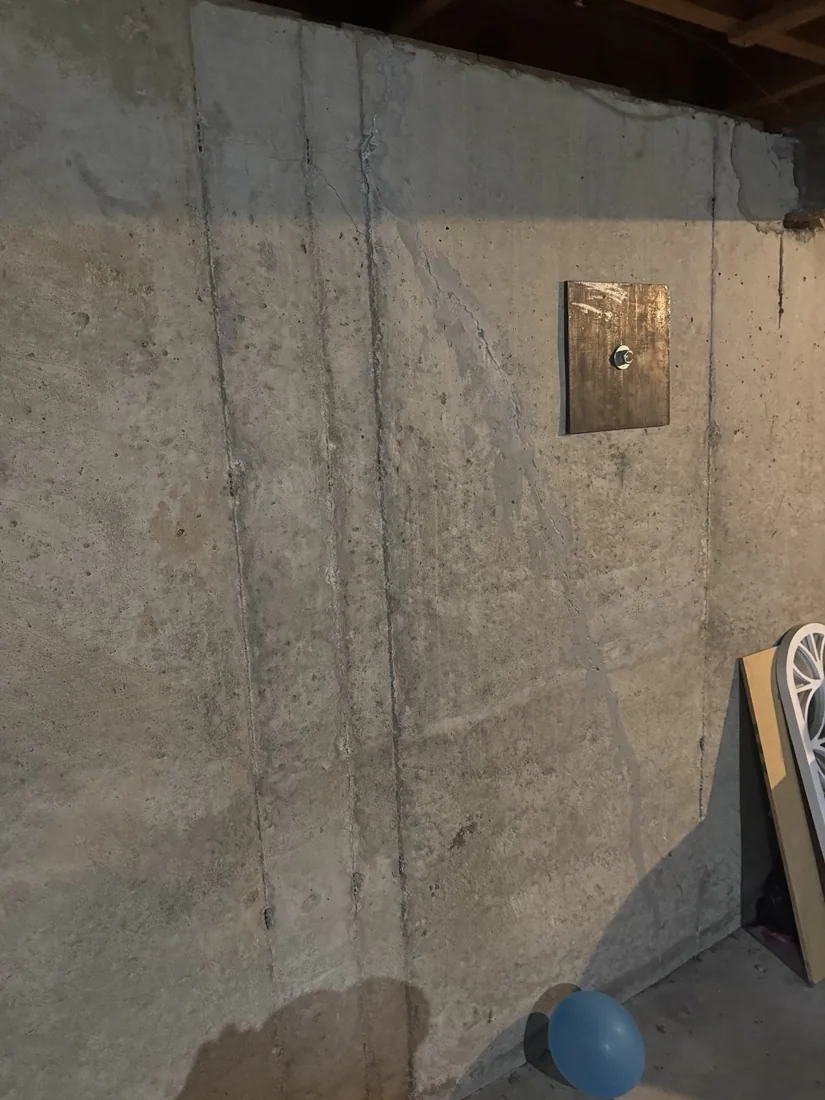
Cracks, settling or a buyer's inspection concern? Request an independent assessment with a defined report scope, so you understand the engineering question and next steps.

Start with: the property address, overview and close-up photos, when changes were first noticed, and any inspection or repair records.

Request a foundation assessment →

Planning a wall removal or a larger opening?

Confirm the structural review your remodel needs. Beam, support and connection design can be included where required by the accepted scope.

Start with: photos of the wall and spaces above and below, existing plans if available, and the proposed opening dimensions. Do not remove structural elements before the required review and approvals.

Send wall photos and plans →

Engineering help to move your project forward

Bring the city's written comments or the question holding up construction. We will identify the requested engineering and define the documents needed for the next step.

Start with: the complete review letter, latest plan set, permit jurisdiction, project address and actual deadline. City review and approval timing remain outside our control.

Send permit comments →

Engineering for your deck, garage or addition

Plan the structural work around the project you are actually building, including relevant framing, support and foundation questions.

Start with: sketches or plans, dimensions, photos, intended use, connection to the existing building, and any available soils or permit documents.

Request a project quote →

A structural engineering resource for your projects

Keep project information, documentation requests and engineering coordination organized. Discuss the work you have now and how future requests can follow a consistent intake process.

Start with: your role, project locations, typical work, current drawings and upcoming deadlines. Each assignment receives its own confirmed scope and schedule.

Discuss an upcoming project →

Have a time-sensitive project?

Ask about 48-hour turnaround for eligible scopes. Availability must be confirmed by the responsible engineer. The 48 elapsed hours begin only after scope acceptance, required information and access, and the agreed deposit are complete.

Ordinary scheduled service is also available. Tell us your real deadline so we can confirm what is achievable; no automatic rush commitment or permit-approval guarantee is made.

Ask about timing and project fit →

A scope-confirmation conversation is not an engineering assessment. Reports, calculations, drawings and site visits are provided only as described in the accepted written scope, with appropriately licensed engineering involvement.
Residential

Foundations, framing, wall removals, additions, renovations, decks, roofs, and structural concerns.

Reports & Damage

Inspections, written observations, fire or storm damage, repair documentation, and claim-support scopes.

Plans & Permits

Calculations, structural details, permit drawings, correction responses, and contractor coordination.

Commercial

Existing buildings, tenant work, multifamily, equipment support, alterations, and defined specialty projects.

Regional project context

Structural questions common to Colorado Springs projects

Colorado Springs projects may involve hillside or foothill sites, variable soils, foundation movement, retaining elements, snow and wind exposure, wildfire-related repairs, and substantial home alterations.

Hillside and foothill sites

Slope, rock, fill, drainage, retaining walls, and access can materially change the investigation and design services needed.

Foundation and soil concerns

Movement, cracking, settlement, and prior repairs should be considered with site history, drainage, construction type, and geotechnical information.

Snow, wind, and exterior loads

Roofs, decks, canopies, solar or rooftop loads, and exterior structures require location- and project-specific criteria.

Fire and weather damage

Damage documentation and repair planning may require structural observations, material assessment, calculations, drawings, and coordination with other specialists.

Permits and project jurisdiction

Pikes Peak Regional Building Department context

The Pikes Peak Regional Building Department provides building-permit and plan-review services for participating jurisdictions in the Colorado Springs region. The address and work scope determine the applicable process, documents, and professional-design requirements.

No automatic approval claim: Permit authorities, insurers, lenders, owners, and other reviewing parties make their own decisions. Required licensed review and sealing are provided only when properly scoped and accepted by the responsible professional.

Services that may fit

  • Foundation movement and condition review
  • Hillside and retaining-wall structural support
  • Decks, roofs, and exterior structures
  • Load-bearing wall and beam design
  • Residential additions and renovations
  • Fire, wind, and storm-damage documentation
  • Commercial and multifamily alteration support
  • Permit plans, calculations, and corrections

Service area

Colorado Springs and nearby communities

Requests are considered throughout El Paso County and nearby areas based on project type, jurisdiction, site access, licensing, schedule, and available engineering capacity.

FountainMonumentManitou SpringsSecurity-WidefieldFalconWoodland Park

This is a service-area page and does not represent a walk-in Grand Street Engineering office in Colorado Springs.

Structural inspection and field review support

Trust and reviews

Clear scope, accountable coordination, and existing customer feedback

Scope before work

Project goals, available information, field needs, deliverables, assumptions, exclusions, fee, and schedule are confirmed before an engineering assignment proceeds.

Location-based responsibility

The property address and accepted scope determine the reviewing jurisdiction and the appropriate field and state-licensed engineering resources.

Existing customer feedback

Read customer feedback already published by Grand Street Engineering. Reviews describe prior customer experiences and do not promise identical results.

Read customer reviews

Project process

A clear path from first contact to the accepted deliverable

Send information

Provide the address, concern or proposed work, photographs, plans, reports, permit comments, and deadline.

Review fit

The central project team reviews location, scope, missing information, licensing, field needs, and capacity.

Confirm scope

Fee, schedule, assumptions, exclusions, licensed responsibility, revisions, and deliverables are documented.

Coordinate work

Remote review, scheduled field observations, calculations, drawings, reporting, or partner coordination proceed as agreed.

Deliver and support

The agreed report, plans, details, or consultation is issued, with limited follow-up when included in the scope.

Frequently asked questions

Colorado Springs structural engineering questions

Can you review a Colorado Springs hillside project?

Yes, as an initial scope request. Send the address, survey or site plan, photographs, grades, existing reports, proposed work, and permit correspondence. Geotechnical or civil services may also be required.

What foundation information does the Colorado Springs regional reviewer request?

Pikes Peak Regional Building Department's published residential guidance calls for site-specific soil information and an engineered foundation design for applicable new construction. Send the address, site plan, soil or geotechnical report, proposed work, and current permit comments so the exact requirements can be confirmed.

Does the Pikes Peak region use one permit authority everywhere?

No. Pikes Peak Regional Building Department serves participating jurisdictions, but the exact address must be checked. Other agencies may control zoning, grading, drainage, wildfire, utility, or land-use requirements.

Does this page represent a Colorado Springs office?

No physical office is claimed. Grand Street coordinates the request centrally and assigns suitable field and Colorado-licensed engineering resources based on the project.

Request a project review for Colorado Springs

Upload photos, plans, reports, or project details

Include your contact information, the property address, project goal, deadline, and any available photographs, drawings, reports, permit comments, surveys, or manufacturer information.

MarketColorado Springs (CO-COS)
24/7 intake: Phone and online intake are available around the clock and may be handled by an AI assistant when the project team is unavailable. Engineering reviews, site visits, and project work are scheduled based on scope and availability.

If the form does not load, call 720-513-6762 or email colorado@grandstreetengineeringllc.com.

Start your Colorado Springs structural project

Call, request a fast quote, or upload the available project information.

Call Text Quote Request a Callback